










Skip To Content

9004 N Spokane St

Post Falls, ID 83854
  • $424,950
  • STATUS: Active
  • ON SITE: 74 Days
  • ID#: 26-8967
Open House
UPDATED: 80 min ago
$424,950
  • 3
    BEDS
  • 0.08
    ACRES
  • 3
    BATHS
  • 0
    1/2 BATHS
  • 1,700
    SQFT
  • $250
    $/SQFT
Type:
Single-Family Home
Built:
2026
County:

School Ratings & Info

School District:

Description

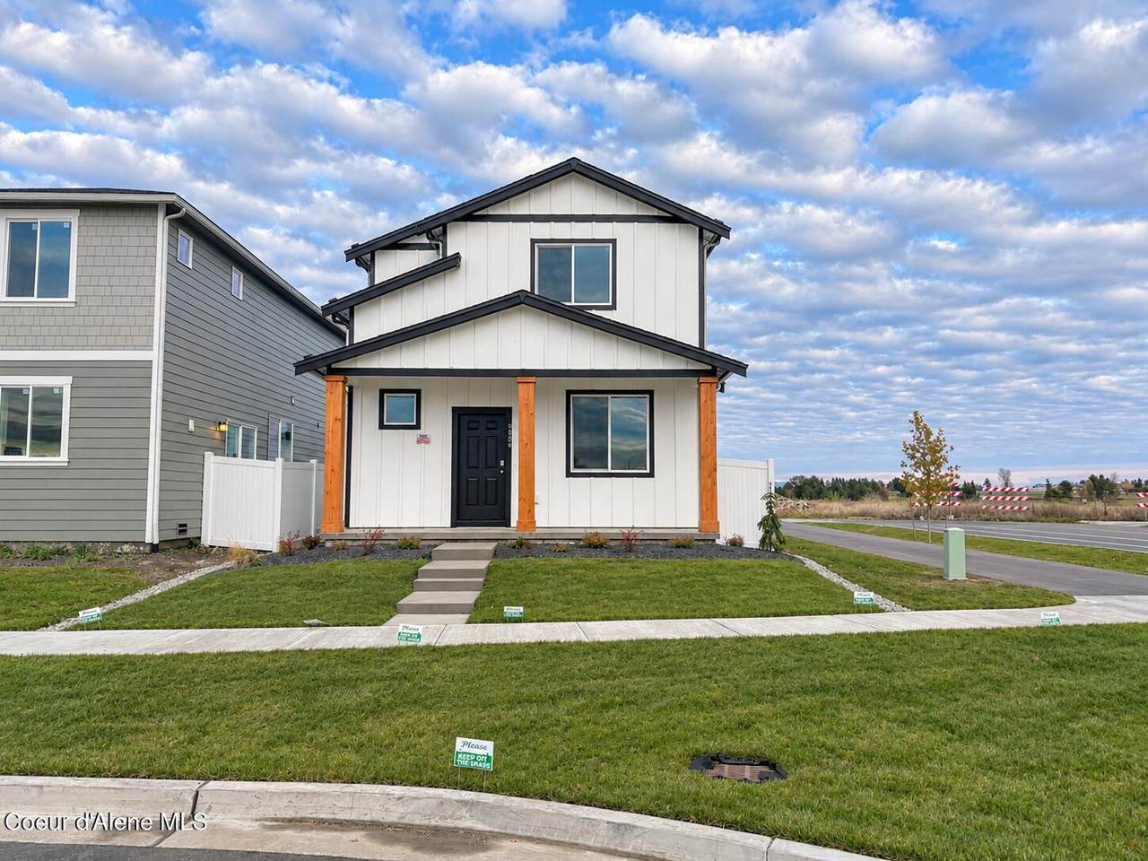
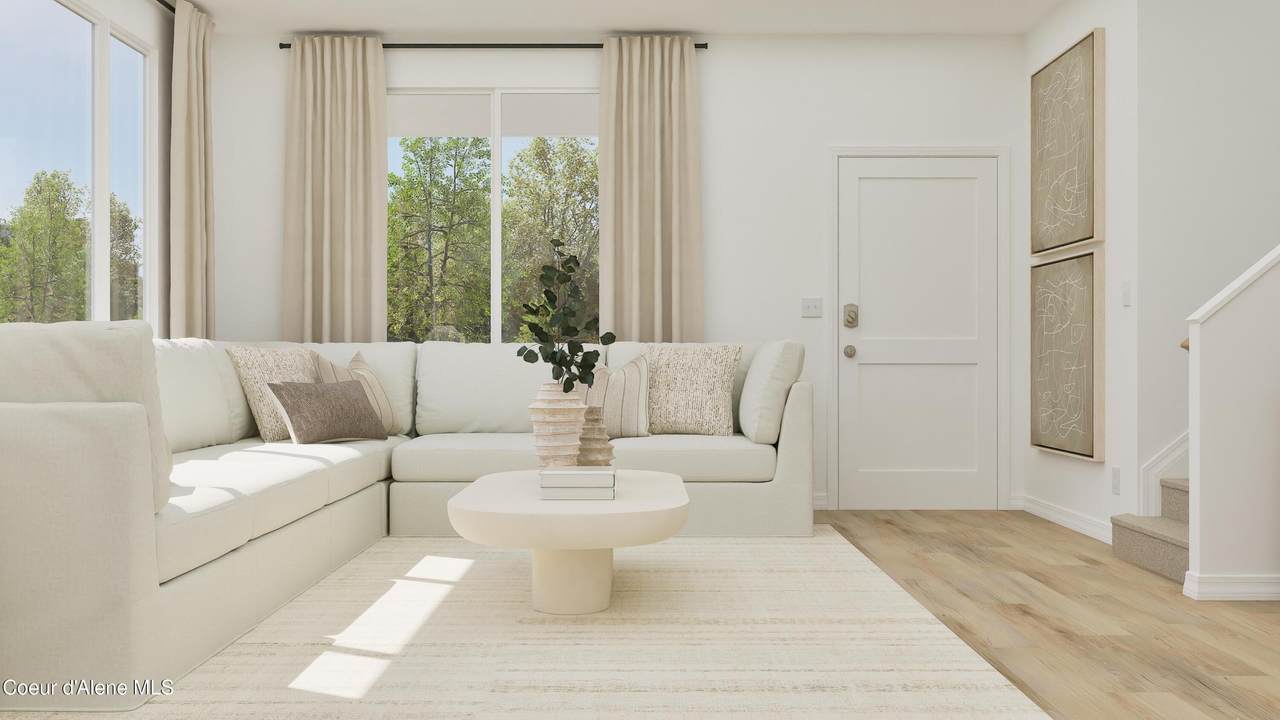
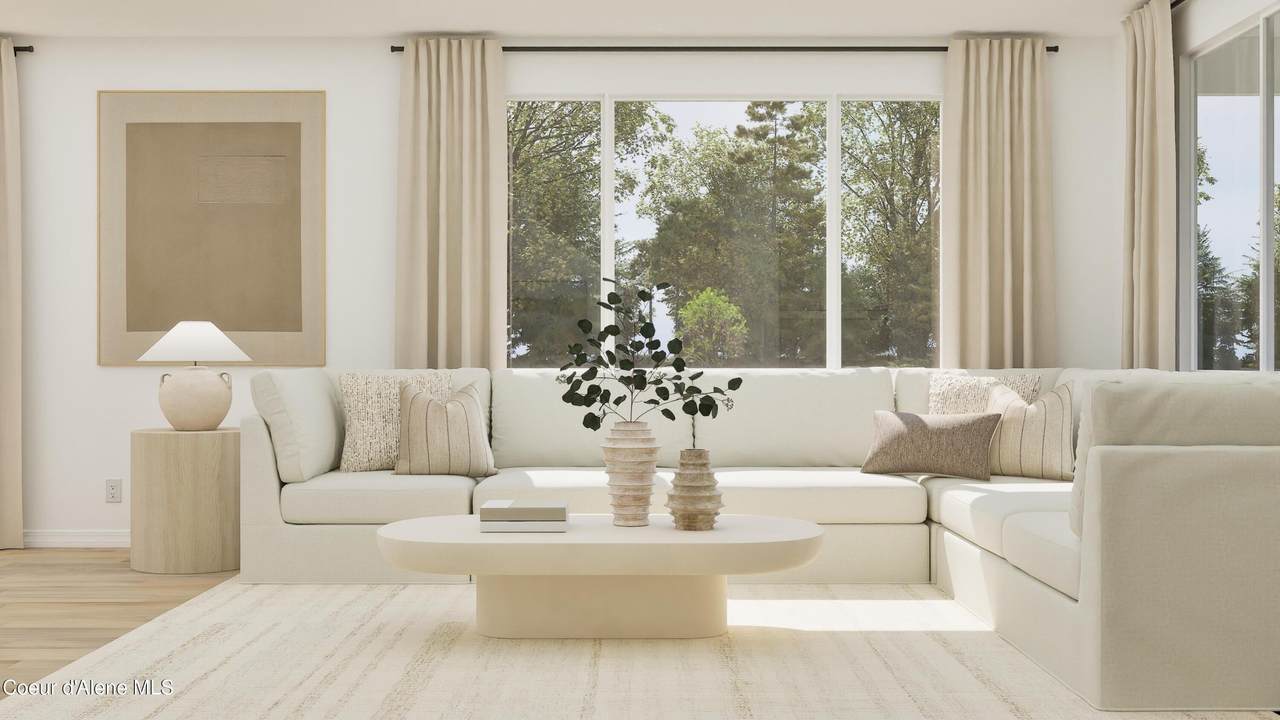
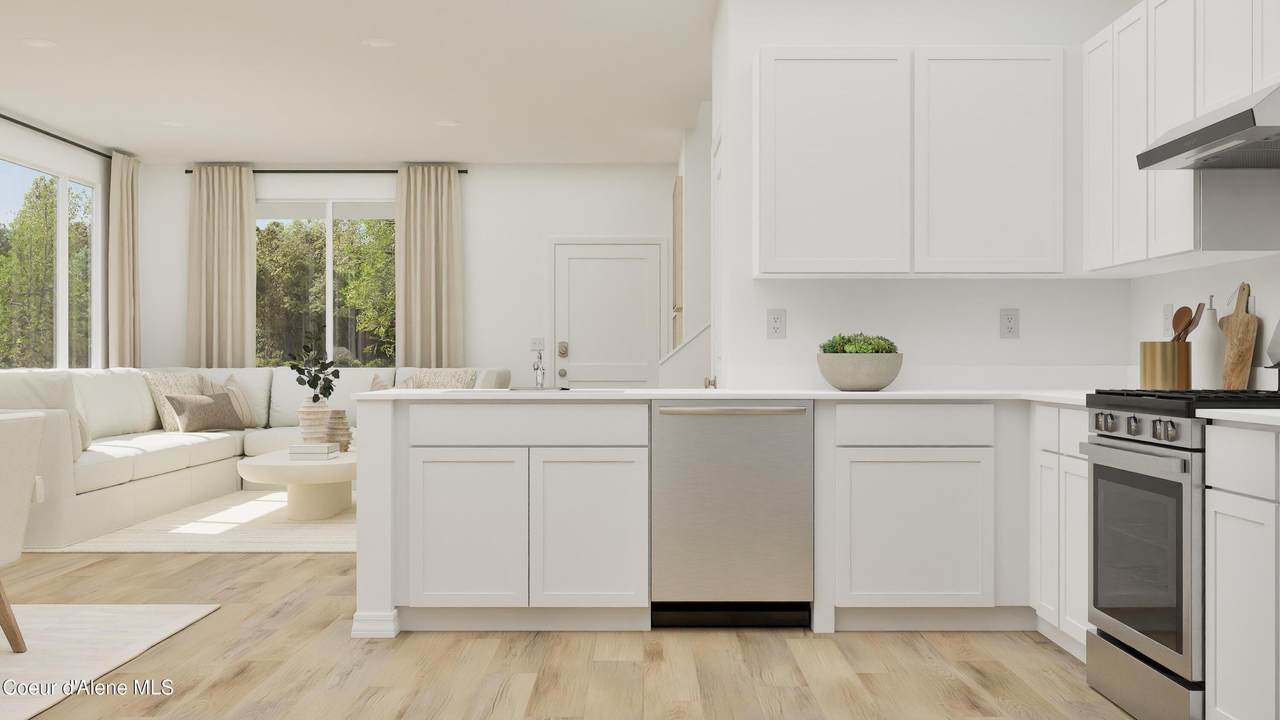
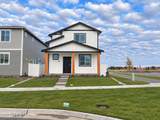
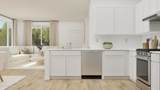
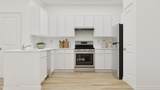
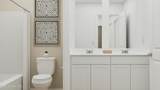
This new two-story home delivers comfortable living with an open-concept floorplan on the first level where the comfortable Great Room flows seamlessly into the dining area and kitchen, creating a cohesive space where family life naturally unfolds. Upstairs, the layout focuses on privacy and comfort with a spacious owner's suite featuring a luxurious bath and generous walk-in closet. Two additional bedrooms share a convenient full bathroom, offering flexible space for a guest suite or a home office.

Monthly Payment Calculator


© 2026 Coeur d'Alene MLS. All rights reserved. The data relating to real estate for sale or lease on this web site comes in part from Coeur d'Alene MLS. IDX information is provided exclusively for consumers' personal, non-commercial use and may not be used for any purpose other than to identify prospective properties consumers may be interested in purchasing. Information is deemed reliable but is not guaranteed accurate by the MLS or Idaho Listings Group | Real Broker LLC.Data last updated: 2026-11-15T15:02:38.36.
www.idaholistings.com/homes/180772496
Print Image

9004 N Spokane St Post Falls, ID 83854

  • Price: $424,950
  • Status: Active
  • On Site: 74 Days
  • Updated: 80 min ago
  • ID#: 26-8967
3
Beds
3
Baths
0
½ Baths
0.08
Acres
1,700
SQFT
$250
$/SQFT
2026
Built
Neighborhood:
Crown Reserve Subdivision
County:
Kootenai
Area:
02 - Post Falls
School District:
Post Falls - 273
Property Description
This new two-story home delivers comfortable living with an open-concept floorplan on the first level where the comfortable Great Room flows seamlessly into the dining area and kitchen, creating a cohesive space where family life naturally unfolds. Upstairs, the layout focuses on privacy and comfort with a spacious owner's suite featuring a luxurious bath and generous walk-in closet. Two additional bedrooms share a convenient full bathroom, offering flexible space for a guest suite or a home office.
Exterior Features

Attached Garage YN Yes Building Style Multi-Level Construction Materials HardboardFrame Exterior Features [] Foundation Details Concrete Perimeter Garage Capacity 2 Car Garage Type Att Garage Lot Features Sprinklers In FrontLandscapedLevel Other Structures [] Road Responsibility Public Maintained Road Road Surface Type Paved Roof Composition View Neighborhood

Interior Features

Appliances Gas RangeGas Water HeaterRefrigeratorDishwasher Basement Crawl Space Basement YN No Breakfast Bar Yes Common Walls No Common Walls Flooring CarpetLVP Heating Natural GasHeat Pump Interior Features Cable Internet AvailableHigh Speed Internet Main Level Bathrooms 1 Main Level Bedrooms 0

Property Features

Association Fee 560 Association Fee Frequency Annually Association YN Yes Building Area Total 1700 Cash Yes Community Features Curbs Conventional Yes FHA Yes Flood Zone Unknown Green Energy Efficient [] Income Producing No Lot Type Residential New Construction Yesunder construction Property Sub Type Site Built < 2 Acre REOYN No Sewer Public Sewer Short Sale YN No Subject To Aircraft Flight Zone2 Unknown Subject To CCRs2 Yes Tax Annual Amount 400 Tax Year 2024 VALoan Yes Water Source Public Zoning RES

Listing provided courtesy of Lennar Sales Corp: .


© 2026 Coeur d'Alene MLS. All rights reserved. The data relating to real estate for sale or lease on this web site comes in part from Coeur d'Alene MLS. IDX information is provided exclusively for consumers' personal, non-commercial use and may not be used for any purpose other than to identify prospective properties consumers may be interested in purchasing. Information is deemed reliable but is not guaranteed accurate by the MLS or Idaho Listings Group | Real Broker LLC.Data last updated: 2026-11-15T15:02:38.36.
 
https://bt-photos.global.ssl.fastly.net/coeurdalene/1280_boomver_1_26-8967-2.jpg https://bt-photos.global.ssl.fastly.net/coeurdalene/1280_boomver_1_26-8967-2.jpg https://bt-photos.global.ssl.fastly.net/coeurdalene/1280_boomver_1_26-8967-2.jpg
Logo
Idaho Listings Group | Real Broker LLC
330 E. Lakeside Ave.
Coeur d’ Alene ID, 83814