





Skip To Content

7464 N Barbie St

Coeur d'Alene, ID 83815
  • $899,000
  • STATUS: Active
  • ON SITE: 95 Days
  • ID#: 26-8091
UPDATED: 44 min ago
$899,000
  • 7
    BEDS
  • 0.27
    ACRES
  • 3
    BATHS
  • 0
    1/2 BATHS
  • 4,000
    SQFT
  • $225
    $/SQFT
Neighborhood:
Type:
Single-Family Home
Built:
2004
County:

School Ratings & Info

School District:

Description

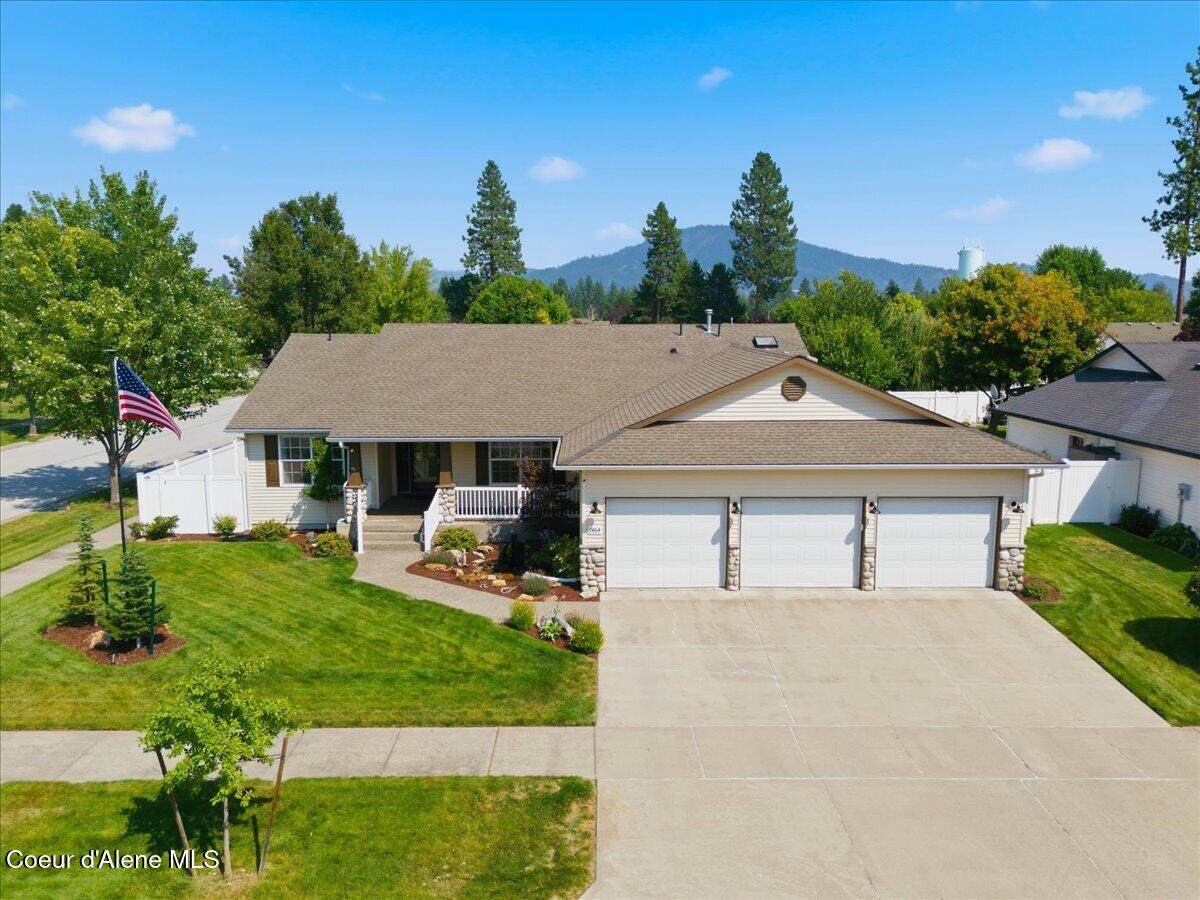
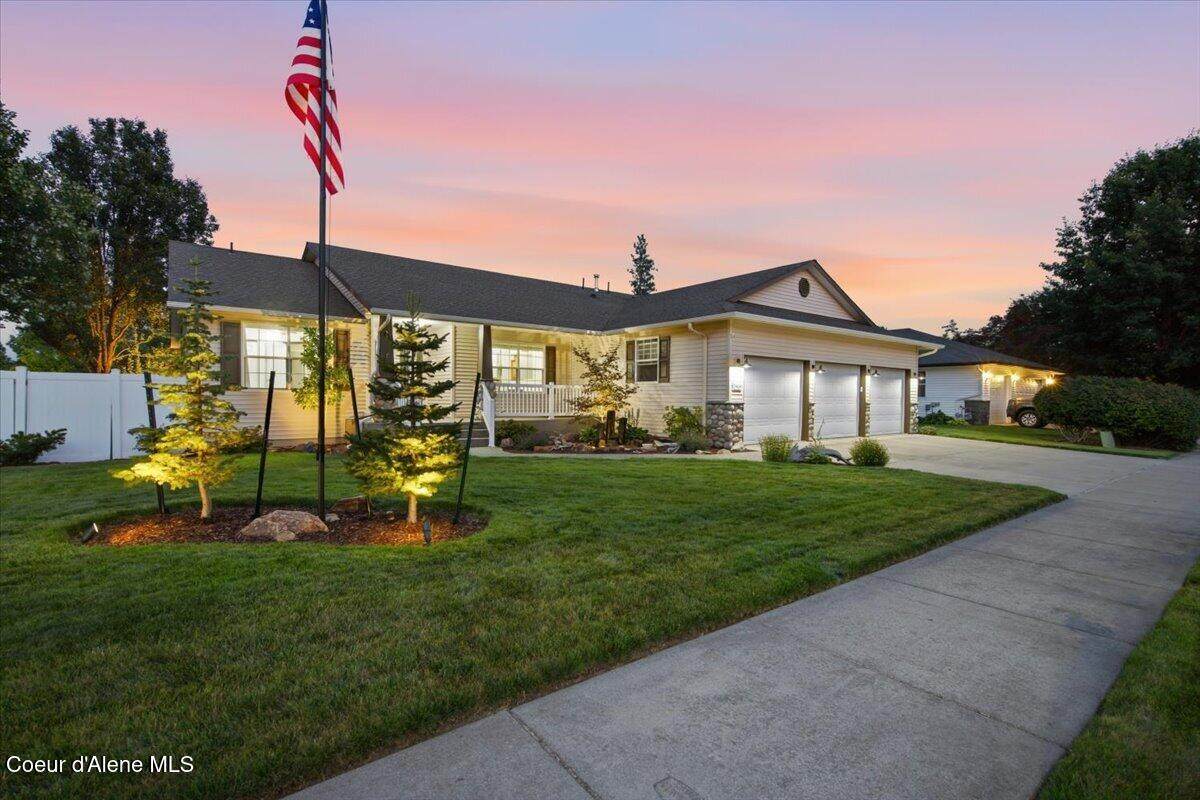
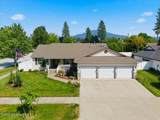
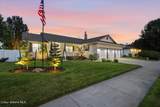
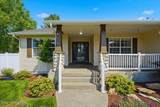
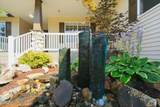
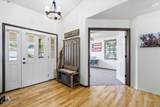
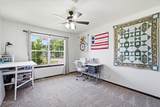
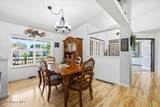
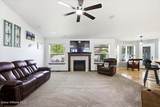
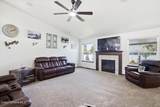
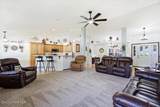
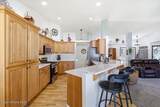
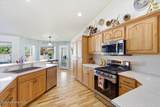
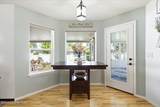
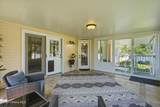
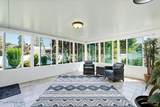
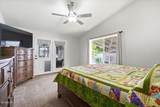
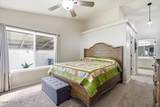
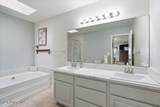
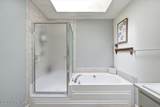
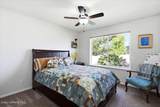
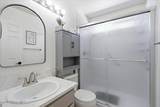
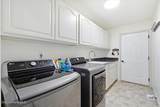
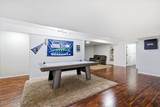
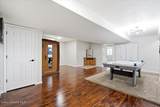
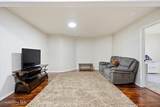
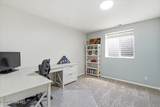
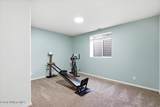
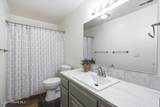
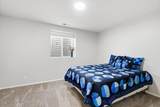
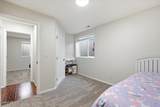
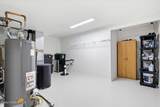
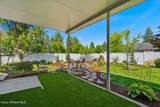
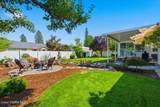
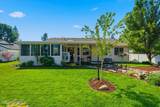
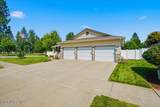
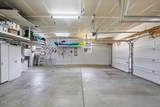
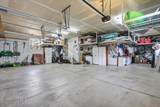
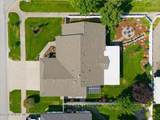
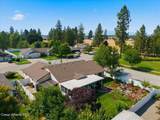
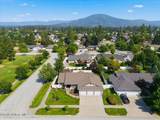
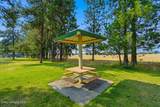
A massive 4-car garage with a workshop headlines this incredible property, perfectly sized to fit large trucks with tons of storage for all your toys. Nestled in a quiet, highly desirable neighborhood, this massively spacious 7-bed home offers the perfect balance of peaceful privacy with incredible walkability to local shops & dining. Located w/ no left-side neighbor, the property directly borders beautiful open green space. Step inside to find extensive premium updates, including fresh interior & exterior paint, all-new countertops and sinks throughout, brand-new garbage disposal, & completely remodeled guest bathroom. You'll love the added lower-level storage downstairs & ultimate convenience of a built-in, in-house vacuum system. Relax on your private, screened-in porch & enjoy your beautifully landscaped yard, complete with high-end landscaping & brand-new sprinkler system w/ new backflow preventer & valves. Don't miss this turn-key, high-capacity home in an unbeatable location!

Monthly Payment Calculator


© 2026 Coeur d'Alene MLS. All rights reserved. The data relating to real estate for sale or lease on this web site comes in part from Coeur d'Alene MLS. IDX information is provided exclusively for consumers' personal, non-commercial use and may not be used for any purpose other than to identify prospective properties consumers may be interested in purchasing. Information is deemed reliable but is not guaranteed accurate by the MLS or Idaho Listings Group | Real Broker LLC.Data last updated: 2026-11-10T07:02:45.53.
www.idaholistings.com/homes/179856832
Print Image

7464 N Barbie St Coeur d'Alene, ID 83815

  • Price: $899,000
  • Status: Active
  • On Site: 95 Days
  • Updated: 44 min ago
  • ID#: 26-8091
7
Beds
3
Baths
0
½ Baths
0.27
Acres
4,000
SQFT
$225
$/SQFT
2004
Built
Neighborhood:
Legacy Place
County:
Kootenai
Area:
01 - Cd'a Urban/Dalton
School District:
Cda - 271
Property Description
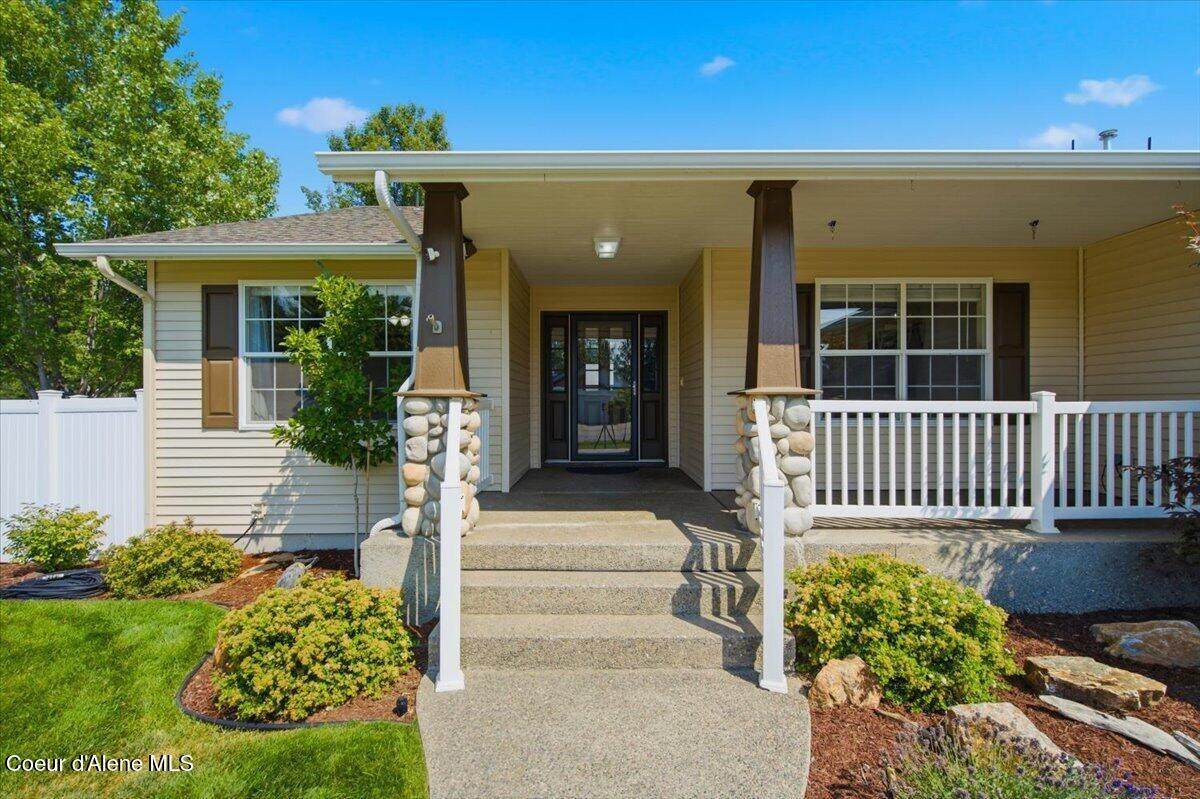
A massive 4-car garage with a workshop headlines this incredible property, perfectly sized to fit large trucks with tons of storage for all your toys. Nestled in a quiet, highly desirable neighborhood, this massively spacious 7-bed home offers the perfect balance of peaceful privacy with incredible walkability to local shops & dining. Located w/ no left-side neighbor, the property directly borders beautiful open green space. Step inside to find extensive premium updates, including fresh interior & exterior paint, all-new countertops and sinks throughout, brand-new garbage disposal, & completely remodeled guest bathroom. You'll love the added lower-level storage downstairs & ultimate convenience of a built-in, in-house vacuum system. Relax on your private, screened-in porch & enjoy your beautifully landscaped yard, complete with high-end landscaping & brand-new sprinkler system w/ new backflow preventer & valves. Don't miss this turn-key, high-capacity home in an unbeatable location!
Exterior Features

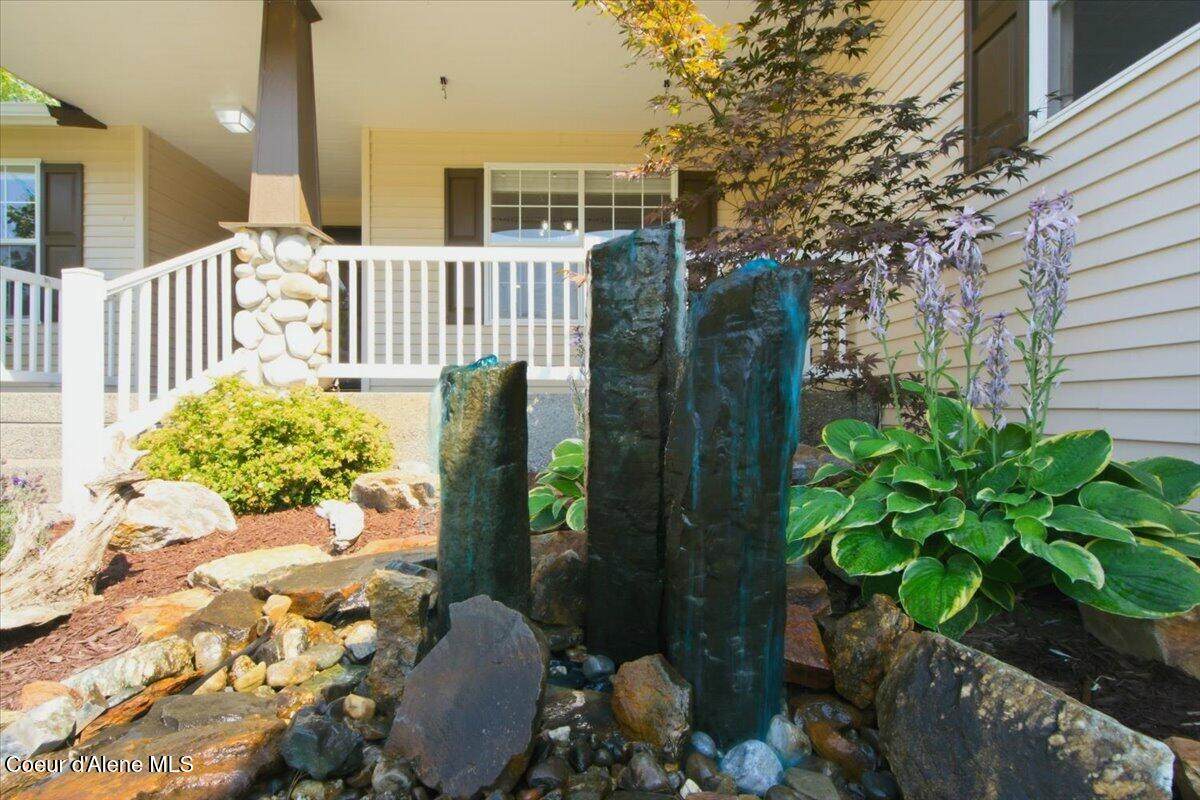
Attached Garage YN Yes Building Style Single Level Construction Materials Vinyl SidingAluminum SidingStoneStuccoFrame Exterior Features GardenLightingRain GuttersWater FeatureSee RemarksLawn Foundation Details Concrete PerimeterPillar/Post/PierSlab Garage Capacity 4+ Car Garage Type Att Garage Lot Features Sprinklers In RearSprinklers In FrontOpen LotLandscapedCorner LotLevel Other Structures Shed(s)StorageSee Remarks Road Responsibility Private Maintained Road Road Surface Type Paved Roof Composition View TerritorialNeighborhood

Interior Features

Appliances Gas RangeElectric DryerGas Water HeaterWater SoftenerWall OvenRefrigeratorMicrowaveDisposalDishwasherCooktop Basement Finished Basement Bedrooms 4 Basement YN Yes Bonus Room Lower Common Walls No Common Walls Flooring TileLaminateCarpet Formal Dining Main Full Size Basement Yes Heating Natural GasFireplace(s)ElectricForced AirStove - GasFurnace Interior Features Cable Internet AvailableCentral VacuumFireplaceHigh Speed InternetWasher Hookup Main Level Bathrooms 2 Main Level Bedrooms 4 Storage Basement

Property Features

Association Fee 225 Association Fee Frequency Annually Association YN Yes Building Area Total 4000 Cash Yes Community Features Sidewalks Flood Zone No Green Energy Efficient [] Income Producing No Lot Type Residential New Construction No Property Sub Type Site Built < 2 Acre REOYN No Sewer Public Sewer Short Sale YN No Subject To Aircraft Flight Zone2 Unknown Subject To CCRs2 Yes Tax Annual Amount 2868.33 Tax Year 2025 VALoan Yes Water Source Public Zoning Res

Listing provided courtesy of Redfin: .


© 2026 Coeur d'Alene MLS. All rights reserved. The data relating to real estate for sale or lease on this web site comes in part from Coeur d'Alene MLS. IDX information is provided exclusively for consumers' personal, non-commercial use and may not be used for any purpose other than to identify prospective properties consumers may be interested in purchasing. Information is deemed reliable but is not guaranteed accurate by the MLS or Idaho Listings Group | Real Broker LLC.Data last updated: 2026-11-10T07:02:45.53.
 
https://bt-photos.global.ssl.fastly.net/coeurdalene/orig_boomver_2_26-8091-2.jpg https://bt-photos.global.ssl.fastly.net/coeurdalene/orig_boomver_2_26-8091-2.jpg https://bt-photos.global.ssl.fastly.net/coeurdalene/orig_boomver_2_26-8091-2.jpg
Logo
Idaho Listings Group | Real Broker LLC
330 E. Lakeside Ave.
Coeur d’ Alene ID, 83814