
Skip To Content

7010 N Hourglass Dr

Coeur d'Alene, ID 83815
  • $775,000
  • STATUS: Active
  • ON SITE: 13 Days
  • ID#: 26-10709
UPDATED: 54 min ago
$775,000
  • 4
    BEDS
  • 0.19
    ACRES
  • 2
    BATHS
  • 1
    1/2 BATHS
  • 2,660
    SQFT
  • $291
    $/SQFT
Neighborhood:
Type:
Single-Family Home
Built:
2018
County:

School Ratings & Info

School District:

Description

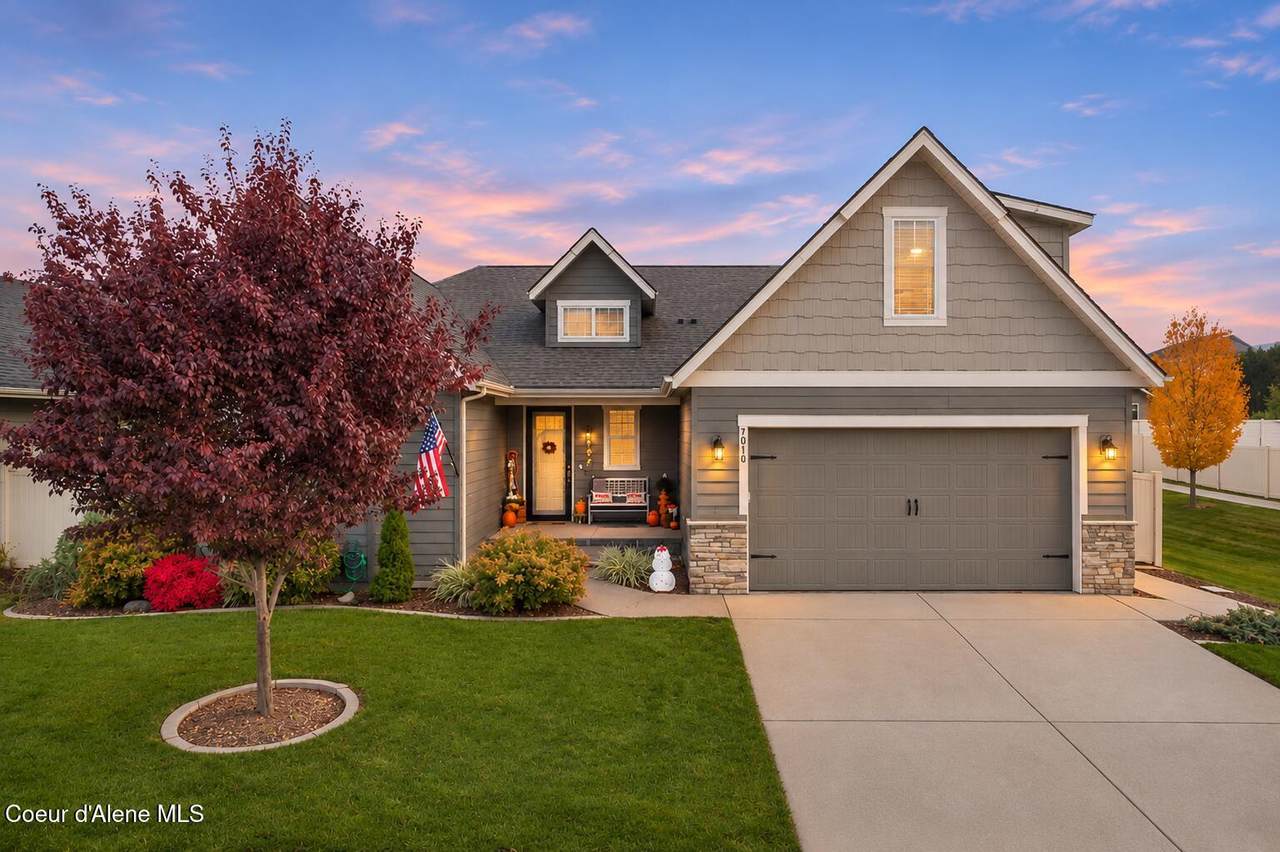
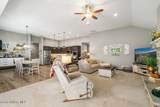
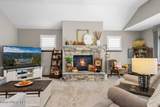
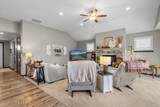
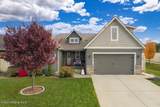
Welcome home to The Trails! Pride of ownership! Built in 2018, this 2,660 sq ft home offers 4 bedrooms, 2.5 baths, and main-level living, with an upstairs bonus room serving as the 4th bedroom (walk-in closet included) or a flexible office or media space. Vaulted ceilings, luxury vinyl plank floors, plantation shutters, and a stone gas fireplace anchor the open floor plan. The kitchen is made for gathering: oversized island, granite counters, abundant cabinetry, a gas range, double wall ovens, and plenty of counter space. The main-level primary suite features vaulted ceilings, dual vanities, larger shower, a walk-in closet, and a freestanding soaking tub! Big sliders open to a covered patio for easy indoor-outdoor living, pre-wired for a hot tub. Enjoy the covered front porch, a fenced private backyard with garden space, and a storage shed. Attached 3-car tandem garage (great for your toys or workshop). $65/month HOA. This is the immaculate home you've waited for, close to everything!

Monthly Payment Calculator


© 2026 Coeur d'Alene MLS. All rights reserved. The data relating to real estate for sale or lease on this web site comes in part from Coeur d'Alene MLS. IDX information is provided exclusively for consumers' personal, non-commercial use and may not be used for any purpose other than to identify prospective properties consumers may be interested in purchasing. Information is deemed reliable but is not guaranteed accurate by the MLS or Idaho Listings Group | Real Broker LLC.Data last updated: 2026-11-16T10:02:38.703.
www.idaholistings.com/homes/183306715
Print Image

7010 N Hourglass Dr Coeur d'Alene, ID 83815

  • Price: $775,000
  • Status: Active
  • On Site: 13 Days
  • Updated: 54 min ago
  • ID#: 26-10709
4
Beds
2
Baths
1
½ Baths
0.19
Acres
2,660
SQFT
$291
$/SQFT
2018
Built
Neighborhood:
The Trails
County:
Kootenai
Area:
01 - Cd'a Urban/Dalton
School District:
Cda - 271
Property Description
Welcome home to The Trails! Pride of ownership! Built in 2018, this 2,660 sq ft home offers 4 bedrooms, 2.5 baths, and main-level living, with an upstairs bonus room serving as the 4th bedroom (walk-in closet included) or a flexible office or media space. Vaulted ceilings, luxury vinyl plank floors, plantation shutters, and a stone gas fireplace anchor the open floor plan. The kitchen is made for gathering: oversized island, granite counters, abundant cabinetry, a gas range, double wall ovens, and plenty of counter space. The main-level primary suite features vaulted ceilings, dual vanities, larger shower, a walk-in closet, and a freestanding soaking tub! Big sliders open to a covered patio for easy indoor-outdoor living, pre-wired for a hot tub. Enjoy the covered front porch, a fenced private backyard with garden space, and a storage shed. Attached 3-car tandem garage (great for your toys or workshop). $65/month HOA. This is the immaculate home you've waited for, close to everything!
Exterior Features

Attached Garage YN Yes Building Style Single Level with Bonus Room Construction Materials Fiber CementStoneFrame Exterior Features LightingRain GuttersLawn Foundation Details Concrete Perimeter Garage Capacity 3 Car Garage Type Att Garage Lot Features Sprinklers In RearSprinklers In FrontOpen LotLandscapedLevel Other Structures Shed(s) Road Responsibility Public Maintained Road Road Surface Type Paved Roof Composition View TerritorialNeighborhood

Interior Features

Appliances Gas RangeGas Water HeaterWall OvenRefrigeratorMicrowaveDisposalDishwasher Basement Crawl Space Basement YN No Breakfast Bar Yes Common Walls No Common Walls Counter Type Granite Flooring VinylCarpetLVP Heating Natural GasFireplace(s)Forced AirStove - GasFurnace Interior Features Cable Internet AvailableHigh Speed InternetSmart ThermostatWasher Hookup Kitchen Island Yes Main Level Bathrooms 3 Main Level Bedrooms 3 Walk In Pantry Yes

Property Features

Association Fee 65 Association Fee Frequency Monthly Association YN Yes Building Area Total 2660 Cash Yes Community Features SidewalksCurbs Conventional Yes FHA Yes Flood Zone Unknown Green Energy Efficient [] Income Producing No Lot Type Residential New Construction No Property Sub Type Site Built < 2 Acre REOYN No Sewer Public Sewer Short Sale YN No Subject To Aircraft Flight Zone2 Unknown Subject To CCRs2 Yes Tax Annual Amount 2813.87 Tax Year 2025 VALoan Yes Water Source Public Zoning CDA-R-8

Listing provided courtesy of Solid Ground Real Estate: .


© 2026 Coeur d'Alene MLS. All rights reserved. The data relating to real estate for sale or lease on this web site comes in part from Coeur d'Alene MLS. IDX information is provided exclusively for consumers' personal, non-commercial use and may not be used for any purpose other than to identify prospective properties consumers may be interested in purchasing. Information is deemed reliable but is not guaranteed accurate by the MLS or Idaho Listings Group | Real Broker LLC.Data last updated: 2026-11-16T10:02:38.703.
 
https://bt-photos.global.ssl.fastly.net/coeurdalene/orig_boomver_1_26-10709-2.jpg https://bt-photos.global.ssl.fastly.net/coeurdalene/orig_boomver_1_26-10709-2.jpg https://bt-photos.global.ssl.fastly.net/coeurdalene/orig_boomver_1_26-10709-2.jpg
Logo
Idaho Listings Group | Real Broker LLC
330 E. Lakeside Ave.
Coeur d’ Alene ID, 83814