Skip To Content

493 Scenic Dr

Bonners Ferry, ID 83805
  • $925,000
  • STATUS: Active
  • ON SITE: 66 Days
  • ID#: 26-8981
UPDATED: 192 min ago
$925,000
  • 4
    BEDS
  • 2.57
    ACRES
  • 3
    BATHS
  • 0
    1/2 BATHS
  • 2,770
    SQFT
  • $334
    $/SQFT
Neighborhood:
Type:
Single-Family Home
Built:
2008
County:

School Ratings & Info

School District:

Description

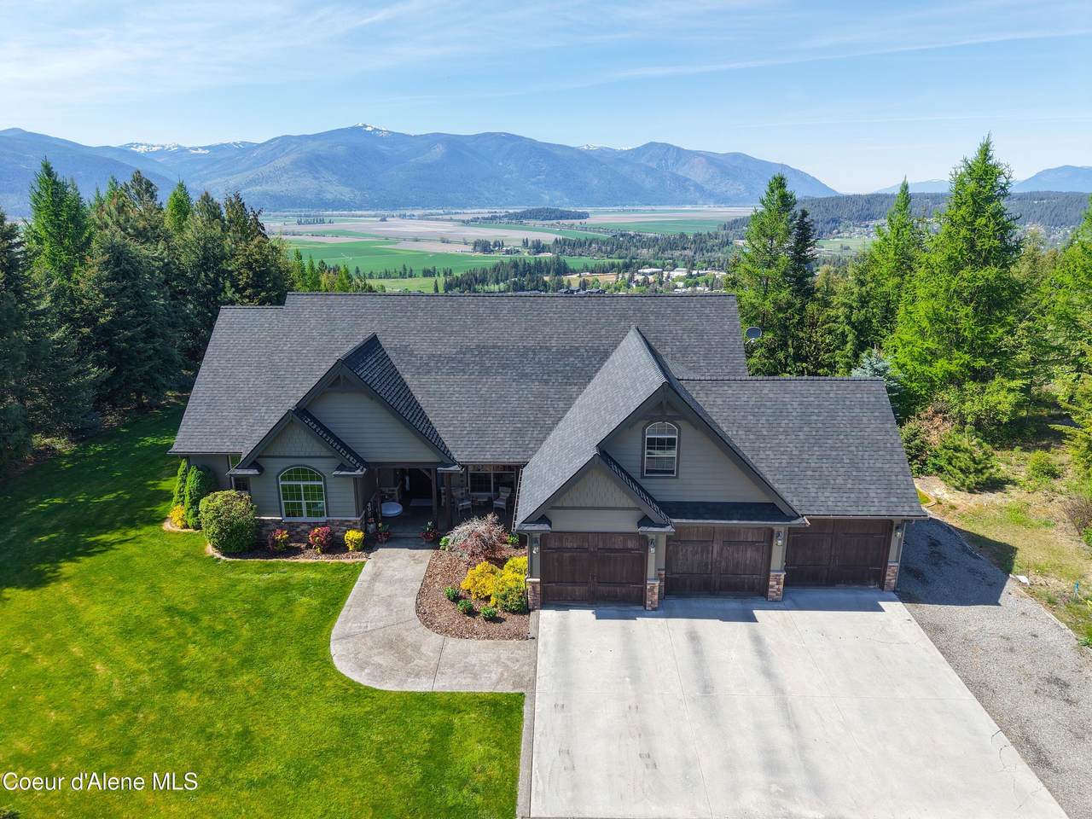
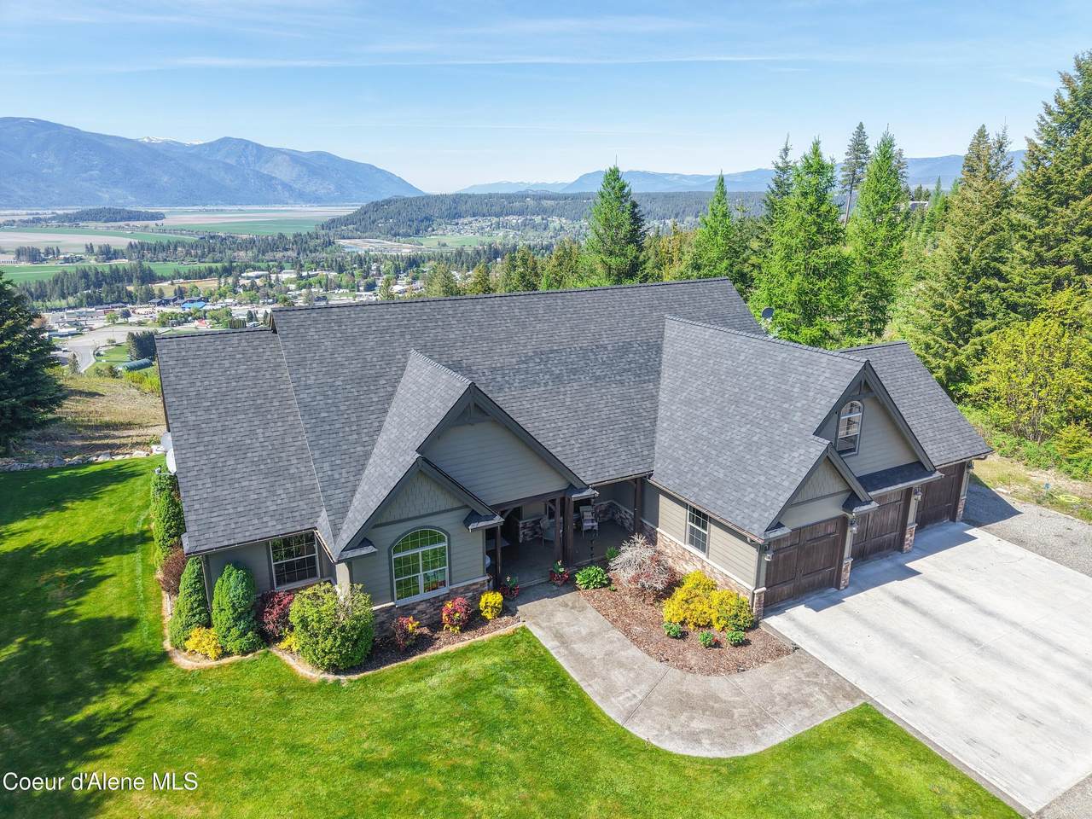
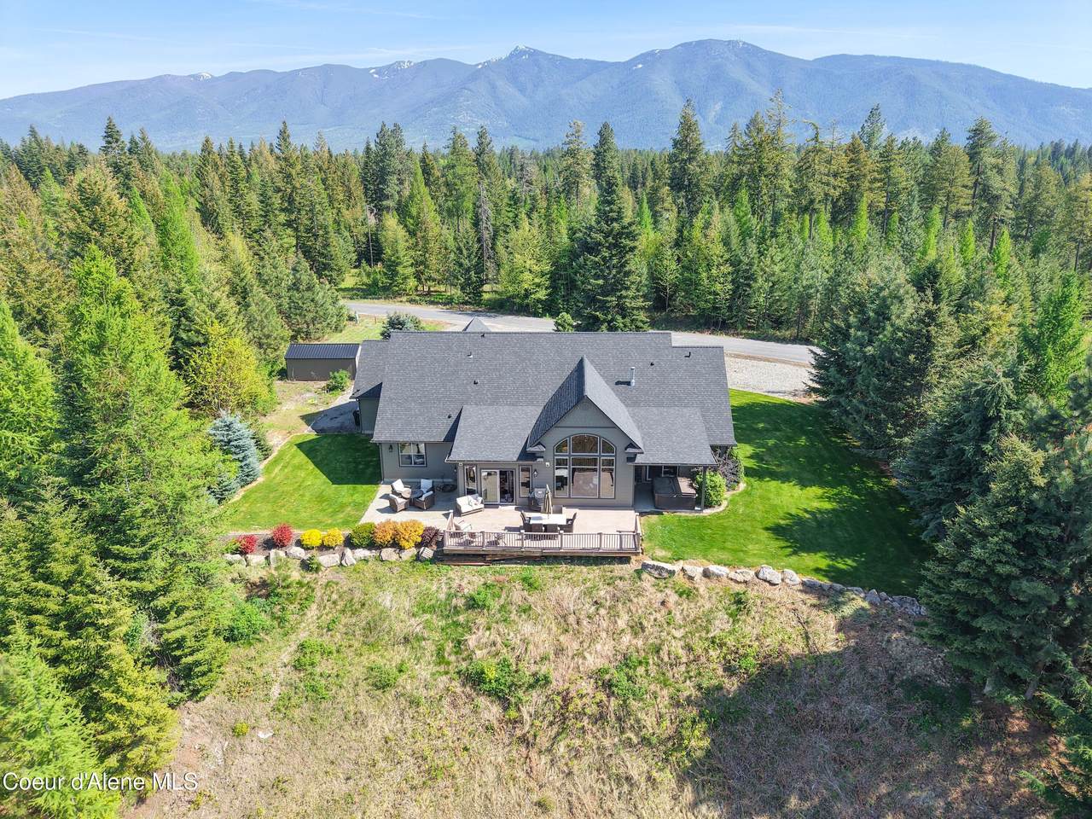
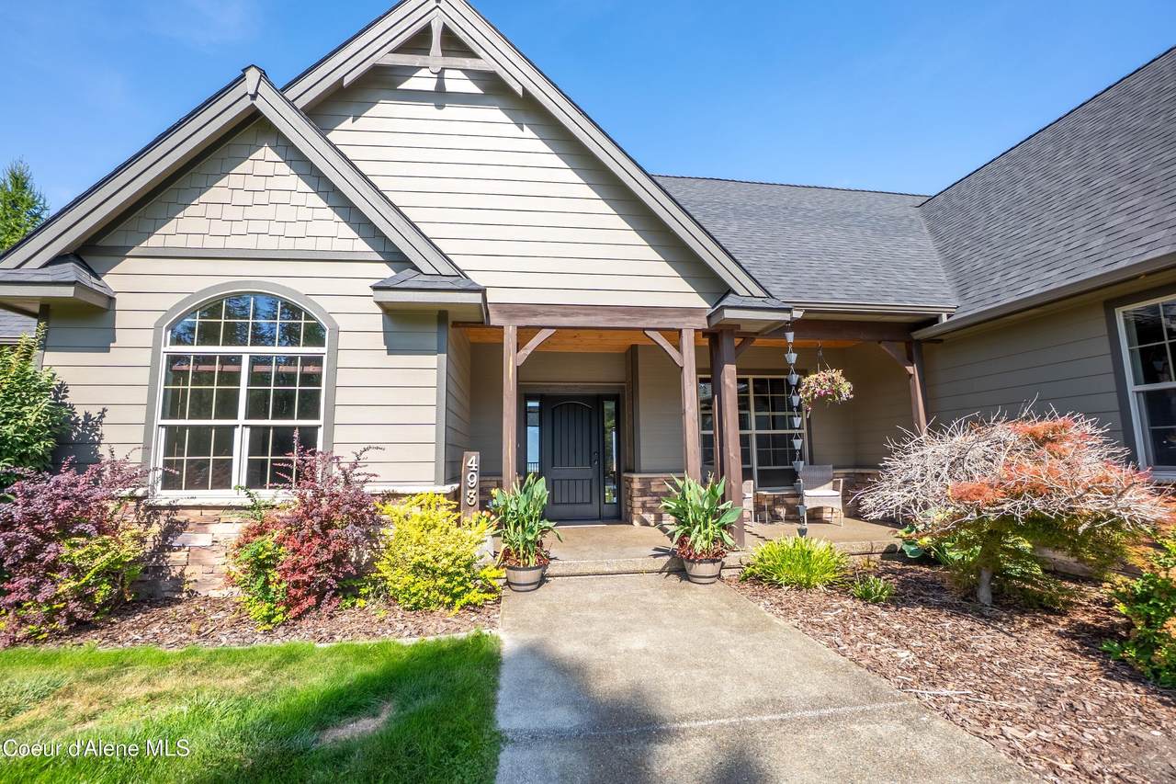
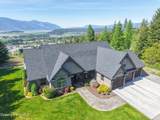
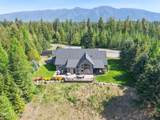
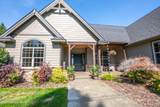
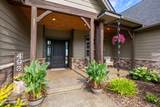
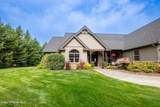
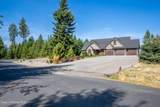
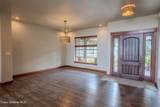
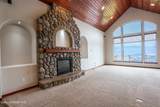
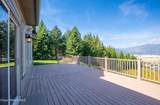
Welcome to this exceptional craftsman-style home in a highly sought-after Paradise Valley location; scenic Badger Ridge Estates- Peacefully situated @ the end of a paved, private maintained rd on 2.57 landscaped, rim-lot acres. This 2,770sf 4BD 3BA residence offers a harmonious combination of refined modern updates, comfortable main-floor living +breathtaking mountain & valley views. Featuring a fully updated Gourmet Kit w/ new Quartz counters, freshly stained custom cabinetry, SS appliances, sizable Brkfst Bar & dual dining spaces-including direct access to outdoor dining on the rear deck overlooking the valley below. Soaring Vaulted T&G Clgs, a focal rock FP (Nat Gas) & floor to clg windows grace the sizable Gr Rm. The main floor primary suite features a private hot tub, a spa-like ensuite w/ jetted tub, custom tiled shower & dual vanity. A generous Bonus Rm above the att 3 car Gar functions perfectly as a game room, Fam Rm or 4th BD. All nested on 2.57 lushly landscaped acres.

Monthly Payment Calculator


© 2026 Coeur d'Alene MLS. All rights reserved. The data relating to real estate for sale or lease on this web site comes in part from Coeur d'Alene MLS. IDX information is provided exclusively for consumers' personal, non-commercial use and may not be used for any purpose other than to identify prospective properties consumers may be interested in purchasing. Information is deemed reliable but is not guaranteed accurate by the MLS or Idaho Listings Group | Real Broker LLC.Data last updated: 2026-11-07T00:02:46.08.
www.idaholistings.com/homes/180778489
Print Image

493 Scenic Dr Bonners Ferry, ID 83805

  • Price: $925,000
  • Status: Active
  • On Site: 66 Days
  • Updated: 192 min ago
  • ID#: 26-8981
4
Beds
3
Baths
0
½ Baths
2.57
Acres
2,770
SQFT
$334
$/SQFT
2008
Built
Neighborhood:
Badger Ridge
County:
Boundary
Area:
North (Bonner & Boundary)
School District:
Boundary Co - 101
Property Description
Welcome to this exceptional craftsman-style home in a highly sought-after Paradise Valley location; scenic Badger Ridge Estates- Peacefully situated @ the end of a paved, private maintained rd on 2.57 landscaped, rim-lot acres. This 2,770sf 4BD 3BA residence offers a harmonious combination of refined modern updates, comfortable main-floor living +breathtaking mountain & valley views. Featuring a fully updated Gourmet Kit w/ new Quartz counters, freshly stained custom cabinetry, SS appliances, sizable Brkfst Bar & dual dining spaces-including direct access to outdoor dining on the rear deck overlooking the valley below. Soaring Vaulted T&G Clgs, a focal rock FP (Nat Gas) & floor to clg windows grace the sizable Gr Rm. The main floor primary suite features a private hot tub, a spa-like ensuite w/ jetted tub, custom tiled shower & dual vanity. A generous Bonus Rm above the att 3 car Gar functions perfectly as a game room, Fam Rm or 4th BD. All nested on 2.57 lushly landscaped acres.
Exterior Features

Architectural Style Craftsman Attached Garage YN Yes Building Style Single Level with Bonus Room Construction Materials Fiber CementFrame Exterior Features LightingOpen DeckRain GuttersSpa/Hot TubSee RemarksLawn Foundation Details Block Garage Capacity 3 Car Garage Type Att Garage Lot Features Sprinklers In RearSprinklers In FrontSteep SlopeOpen LotIrregular LotSlopedLandscapedLevelWoodedCul-De-Sac Other Structures [] Road Responsibility Private Maintained RoadRoad Maintenance Agreement Road Surface Type Paved Roof CompositionSee Remarks View Mountain(s)TerritorialRiverCity View YN Yes

Interior Features

Appliances Gas RangeElectric DryerGas Water HeaterWasherRefrigeratorDisposalDishwasher Basement Crawl Space Basement YN No Bonus Room 1 Breakfast Bar Yes Common Walls No Common Walls Counter Type Quartz Flooring CarpetLVP Formal Dining 1 Heating Natural GasFireplace(s)ElectricForced Air Interior Features DSL AvailableFireplaceHigh Speed InternetJetted TubWasher Hookup Main Floor Utilities True Main Level Bathrooms 3 Main Level Bedrooms 3

Property Features

Association YN Yes Building Area Total 2770 Cash Yes Community Features Sidewalks Conventional Yes Flood Zone No Green Energy Efficient [] Income Producing No Lot Type Residential New Construction No Property Sub Type Site Built > 2 Acres REOYN No Sewer Septic Tank Short Sale YN No Subject To Aircraft Flight Zone2 No Subject To CCRs2 Yes Tax Annual Amount 3101.66 Tax Year 2025 VALoan Yes Water Source Community System Zoning Res

Listing provided courtesy of Pace-Kerby Real Estate, Inc: .


© 2026 Coeur d'Alene MLS. All rights reserved. The data relating to real estate for sale or lease on this web site comes in part from Coeur d'Alene MLS. IDX information is provided exclusively for consumers' personal, non-commercial use and may not be used for any purpose other than to identify prospective properties consumers may be interested in purchasing. Information is deemed reliable but is not guaranteed accurate by the MLS or Idaho Listings Group | Real Broker LLC.Data last updated: 2026-11-07T00:02:46.08.
 
https://bt-photos.global.ssl.fastly.net/coeurdalene/1280_boomver_1_26-8981-2.jpg https://bt-photos.global.ssl.fastly.net/coeurdalene/1280_boomver_1_26-8981-2.jpg https://bt-photos.global.ssl.fastly.net/coeurdalene/1280_boomver_1_26-8981-2.jpg
Logo
Idaho Listings Group | Real Broker LLC
330 E. Lakeside Ave.
Coeur d’ Alene ID, 83814