








Skip To Content

3925 N Shelburne Loop

Post Falls, ID 83854
  • $785,000
  • STATUS: Active
  • ON SITE: 44 Days
  • ID#: 26-9893
UPDATED: 3 min ago
$785,000
  • 4
    BEDS
  • 0.17
    ACRES
  • 2
    BATHS
  • 1
    1/2 BATHS
  • 3,171
    SQFT
  • $248
    $/SQFT
Neighborhood:
Type:
Single-Family Home
Built:
2021
County:

School Ratings & Info

School District:

Description

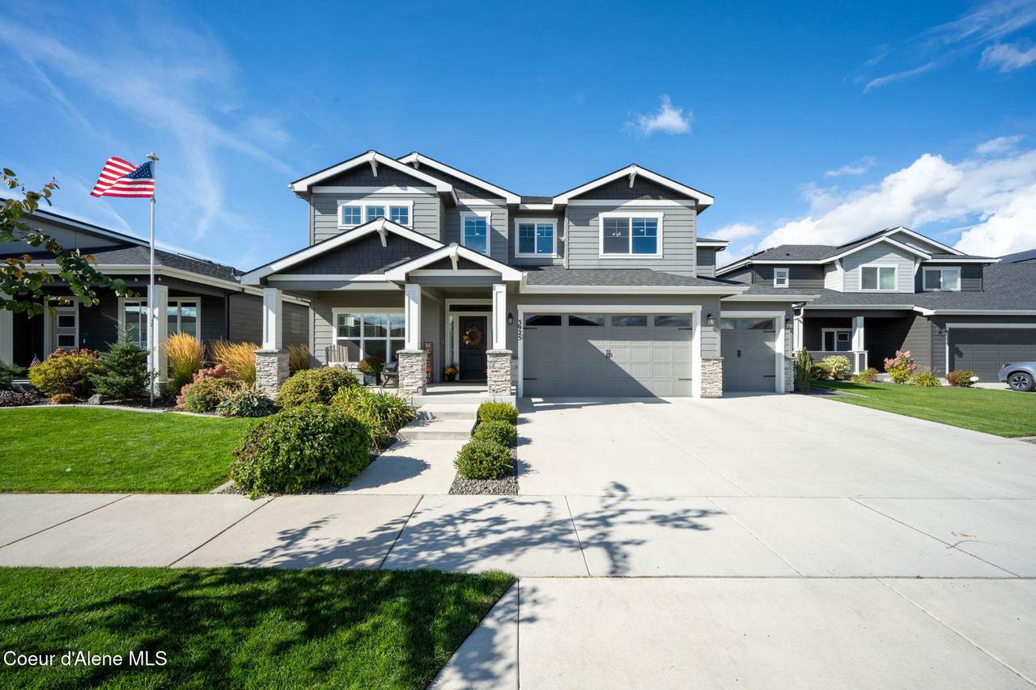
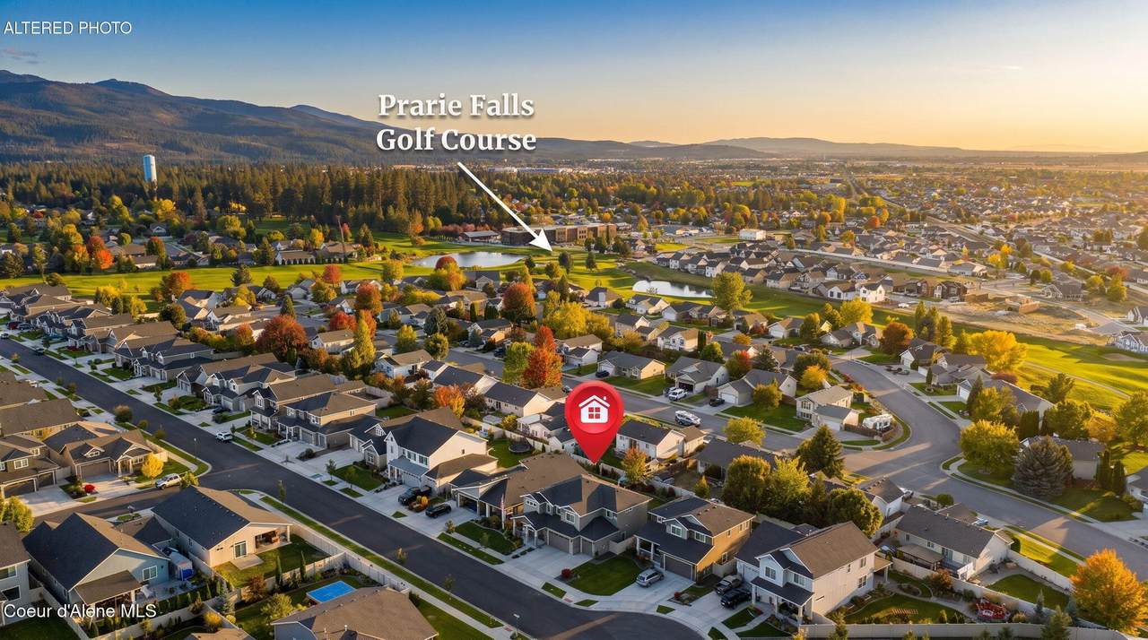
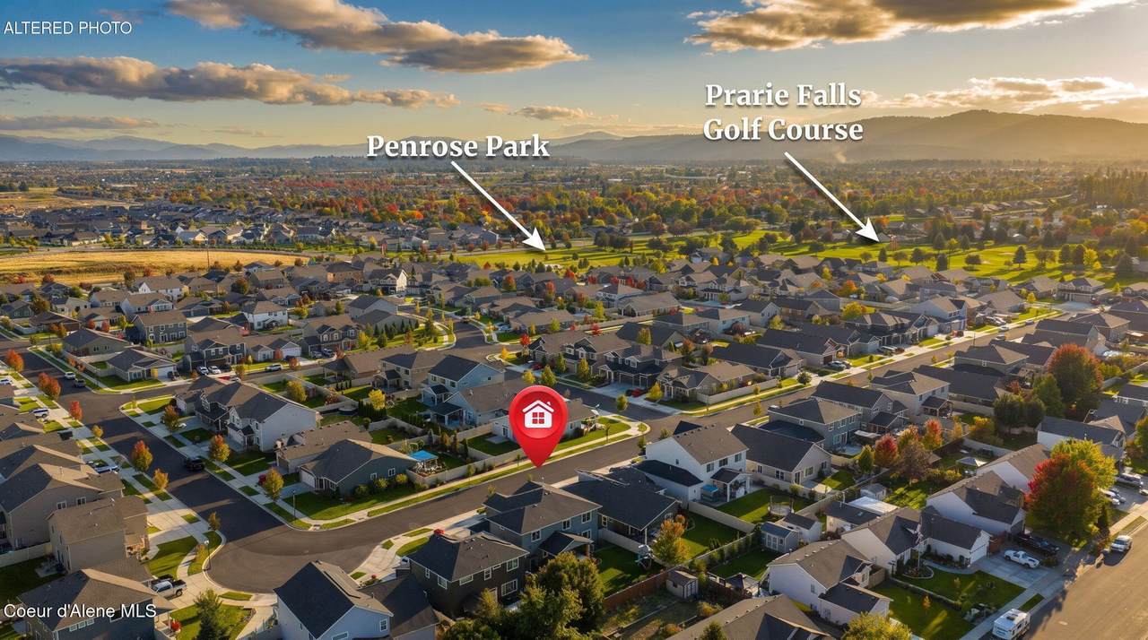
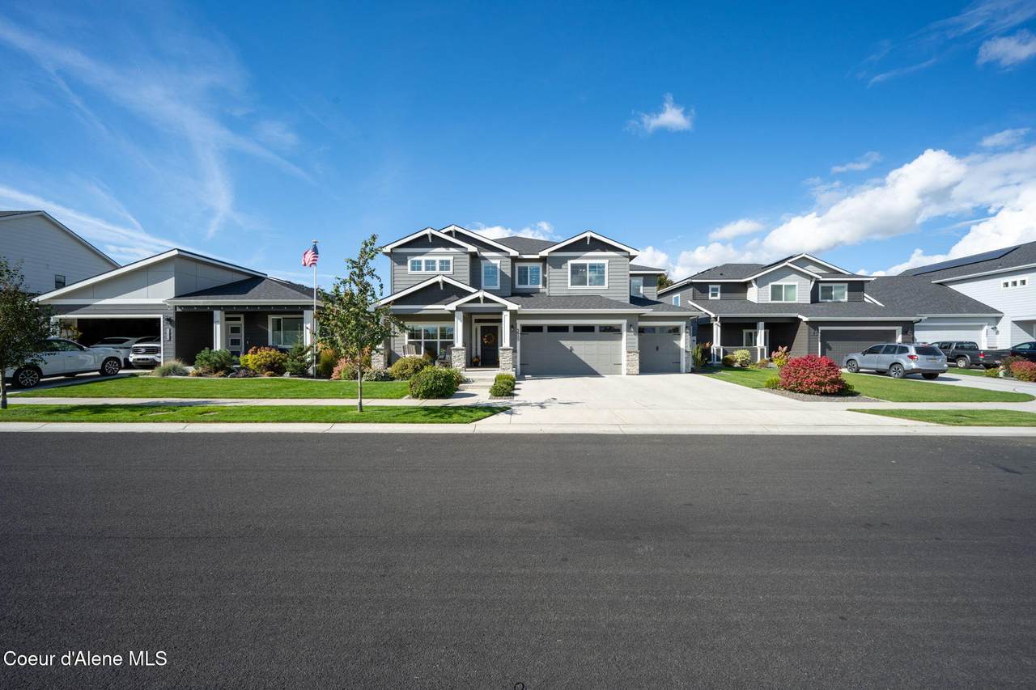
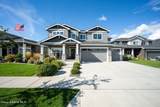
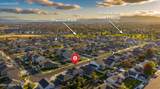
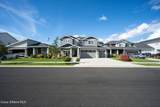
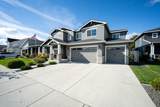
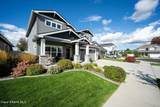
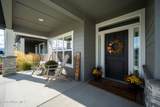
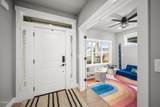
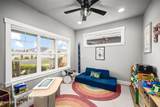
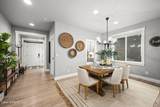
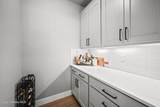
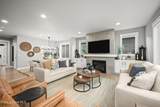
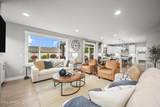
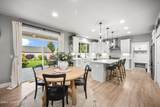
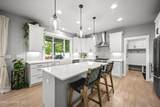
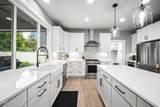
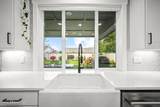
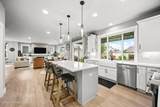
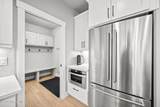
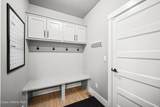
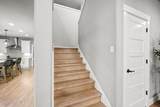
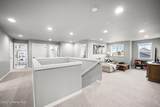
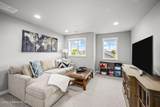
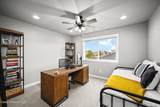
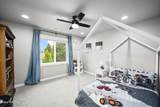
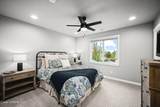
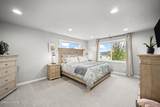
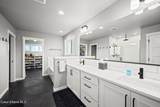
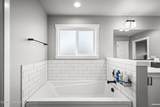
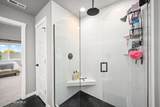
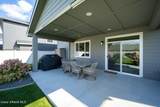
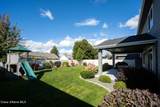
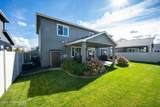
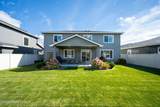
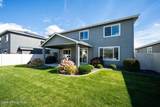
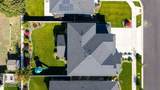
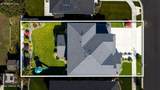
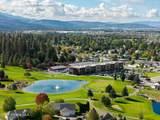
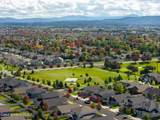
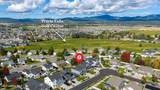
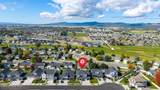
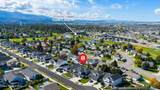
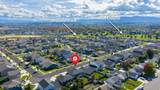
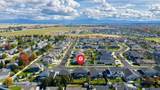
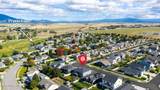
**Seller offering $5,000 toward buyers closing costs!** Welcome to this fully upgraded picture perfect property in North Place! Built in 2021, this 4-bedroom, 2.5-bath home delivers 3,171 sq ft on a landscaped 0.17-acre lot, with gray craftsman elevation, a covered stone-column porch, and a 3-car garage. The open main level pairs a formal dining room and flex den with a great room anchored by a tiled fireplace and built-ins, opening through a slider to a covered patio and fenced yard. The chef's kitchen brings white shaker cabinets, quartz counters, a seating island, farmhouse sink, herringbone backsplash, stainless gas range, and a bench-and-hook mudroom off the garage. Upstairs, a loft joins the primary suite and secondary bedrooms. Penrose Park, with open lawn and a park is a short walk away. Prairie Falls, a par-69 course with ponds, mountain views, clubhouse dining, and simulators, is minutes away. This one wont last long, please see private documents for full feature sheet!

Monthly Payment Calculator


© 2026 Coeur d'Alene MLS. All rights reserved. The data relating to real estate for sale or lease on this web site comes in part from Coeur d'Alene MLS. IDX information is provided exclusively for consumers' personal, non-commercial use and may not be used for any purpose other than to identify prospective properties consumers may be interested in purchasing. Information is deemed reliable but is not guaranteed accurate by the MLS or Idaho Listings Group | Real Broker LLC.Data last updated: 2026-11-16T11:02:38.277.
www.idaholistings.com/homes/181742245
Print Image

3925 N Shelburne Loop Post Falls, ID 83854

  • Price: $785,000
  • Status: Active
  • On Site: 44 Days
  • Updated: 3 min ago
  • ID#: 26-9893
4
Beds
2
Baths
1
½ Baths
0.17
Acres
3,171
SQFT
$248
$/SQFT
2021
Built
Neighborhood:
North Place
County:
Kootenai
Area:
02 - Post Falls
School District:
Post Falls - 273
Property Description
**Seller offering $5,000 toward buyers closing costs!** Welcome to this fully upgraded picture perfect property in North Place! Built in 2021, this 4-bedroom, 2.5-bath home delivers 3,171 sq ft on a landscaped 0.17-acre lot, with gray craftsman elevation, a covered stone-column porch, and a 3-car garage. The open main level pairs a formal dining room and flex den with a great room anchored by a tiled fireplace and built-ins, opening through a slider to a covered patio and fenced yard. The chef's kitchen brings white shaker cabinets, quartz counters, a seating island, farmhouse sink, herringbone backsplash, stainless gas range, and a bench-and-hook mudroom off the garage. Upstairs, a loft joins the primary suite and secondary bedrooms. Penrose Park, with open lawn and a park is a short walk away. Prairie Falls, a par-69 course with ponds, mountain views, clubhouse dining, and simulators, is minutes away. This one wont last long, please see private documents for full feature sheet!
Exterior Features

Attached Garage YN Yes Building Style Multi-Level Construction Materials Lap SidingFrame Exterior Features LightingRain GuttersSee RemarksLawn Foundation Details Pillar/Post/Pier Garage Capacity 3 Car Garage Type Att Garage Lot Features Sprinklers In RearSprinklers In FrontLandscapedLevelSouthern Exposure Other Structures See Remarks Road Responsibility Public Maintained Road Road Surface Type [] Roof Composition View Mountain(s)Neighborhood View YN Yes

Interior Features

Appliances Gas Water HeaterRefrigeratorMicrowaveDisposalDishwasher Basement Crawl Space Basement YN No Common Walls No Common Walls Counter Type Quartz Flooring TileCarpetLVP Heating Natural GasFireplace(s)ElectricForced Air Interior Features Cable Internet AvailableFireplaceHigh Speed Internet Kitchen Island Yes Main Level Bathrooms 1 Main Level Bedrooms 0 Walk In Pantry Yes

Property Features

Association Fee 492 Association Fee Frequency Annually Association YN Yes Building Area Total 3171 Cash Yes Community Features Curbs Conventional Yes FHA Yes Flood Zone No Green Energy Efficient [] Income Producing No Lot Type Residential New Construction No Property Sub Type Site Built < 2 Acre REOYN No Sewer Public Sewer Short Sale YN No Subject To Aircraft Flight Zone2 No Subject To CCRs2 Yes Tax Annual Amount 2708.96 Tax Year 2025 VALoan Yes Water Source Public Zoning Post Falls R-1

Listing provided courtesy of Windermere/Coeur d'Alene Realty Inc: .


© 2026 Coeur d'Alene MLS. All rights reserved. The data relating to real estate for sale or lease on this web site comes in part from Coeur d'Alene MLS. IDX information is provided exclusively for consumers' personal, non-commercial use and may not be used for any purpose other than to identify prospective properties consumers may be interested in purchasing. Information is deemed reliable but is not guaranteed accurate by the MLS or Idaho Listings Group | Real Broker LLC.Data last updated: 2026-11-16T11:02:38.277.
 
https://bt-photos.global.ssl.fastly.net/coeurdalene/1280_boomver_2_26-9893-2.jpg https://bt-photos.global.ssl.fastly.net/coeurdalene/1280_boomver_2_26-9893-2.jpg https://bt-photos.global.ssl.fastly.net/coeurdalene/1280_boomver_2_26-9893-2.jpg
Logo
Idaho Listings Group | Real Broker LLC
330 E. Lakeside Ave.
Coeur d’ Alene ID, 83814