













































Skip To Content

261 Hawkwind Trail

Cocolalla, ID 83813
  • $1,150,000
  • STATUS: Active
  • ON SITE: 190 Days
  • ID#: 26-4721
UPDATED: 35 min ago
$1,150,000
  • 3
    BEDS
  • 10.01
    ACRES
  • 3
    BATHS
  • 0
    1/2 BATHS
  • 2,904
    SQFT
  • $396
    $/SQFT
Neighborhood:
N/A
Type:
Single-Family Home
Built:
2023
County:

School Ratings & Info

School District:

Description

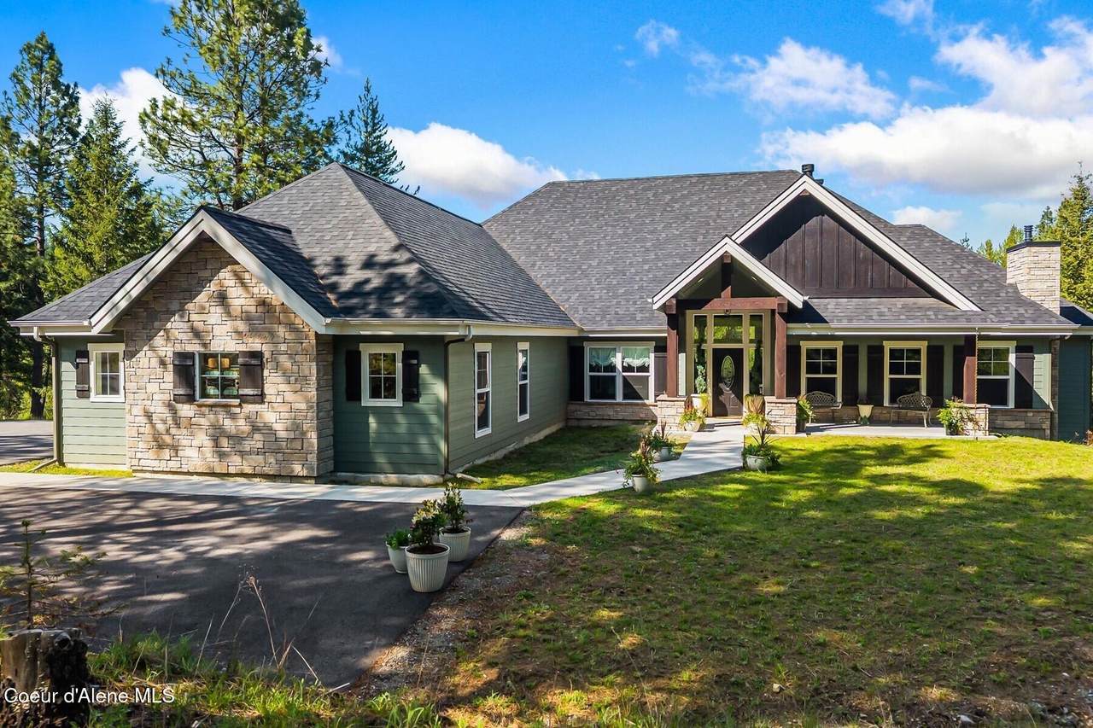
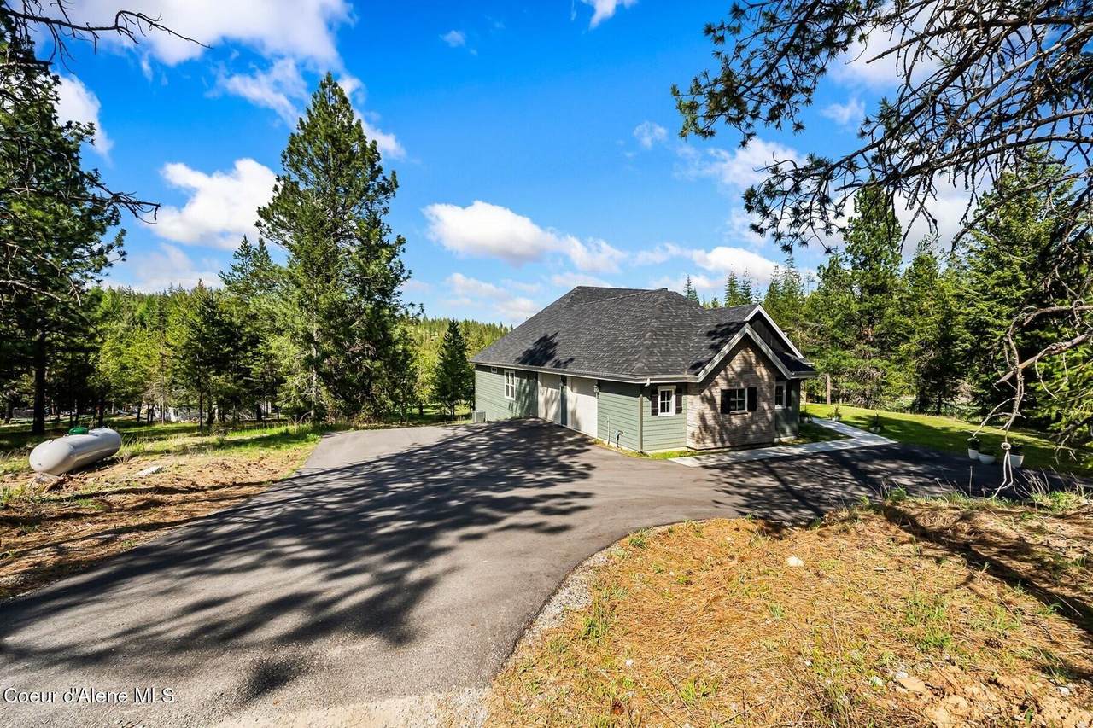
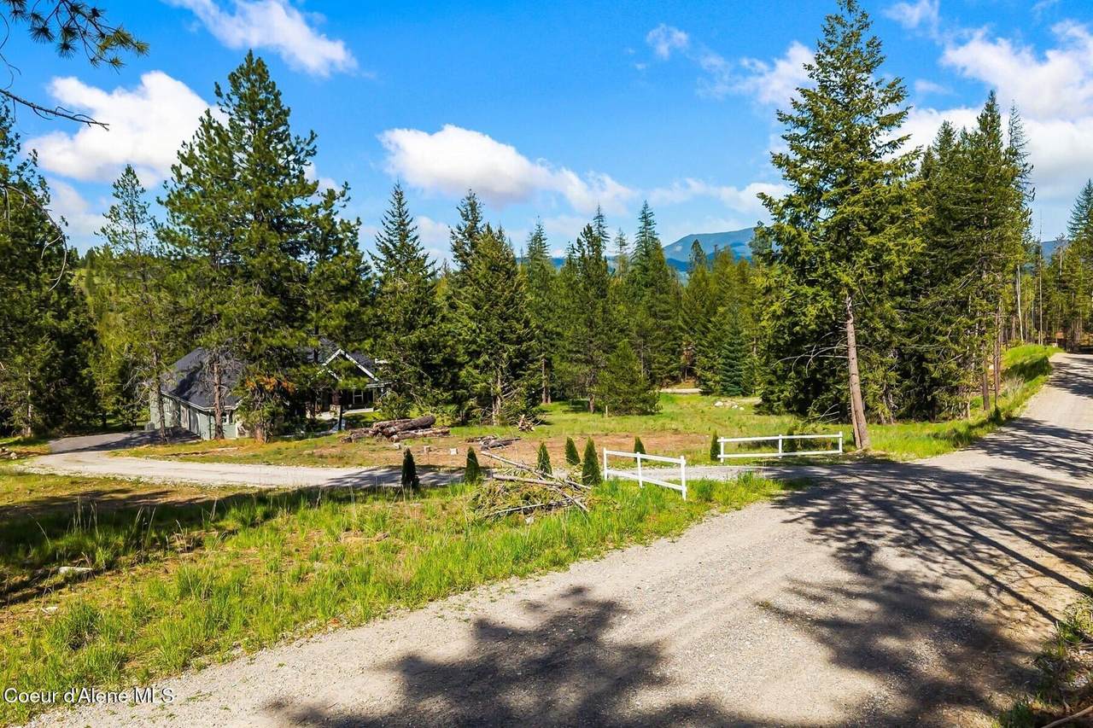
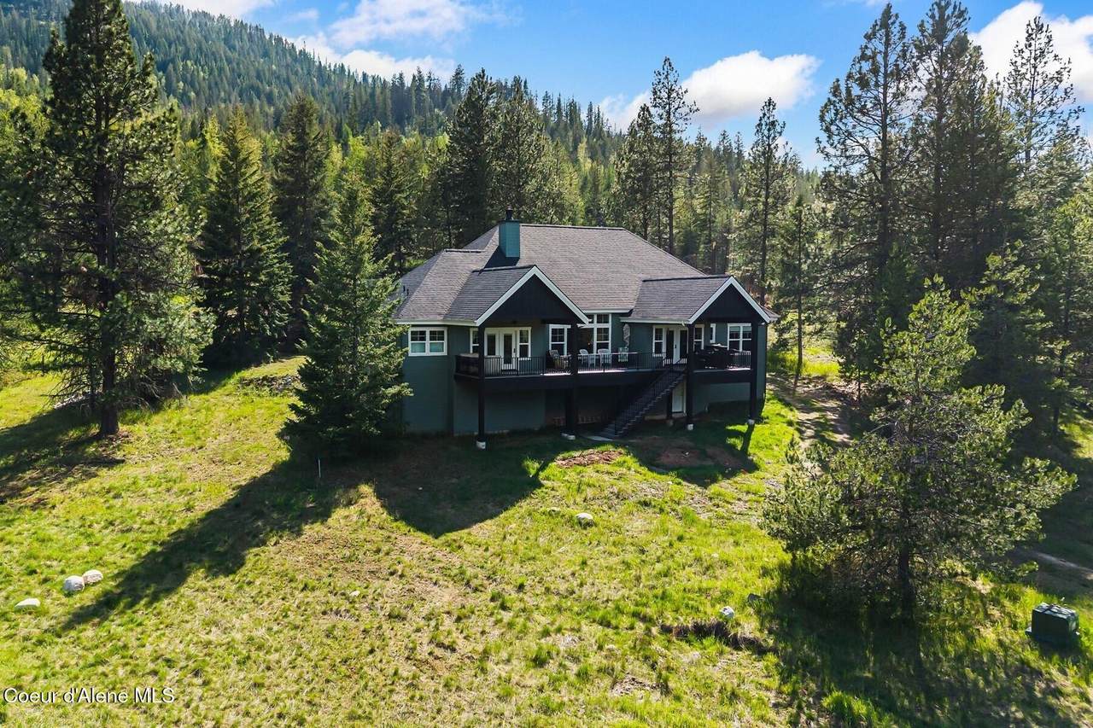
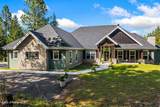
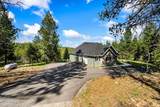
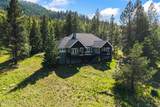
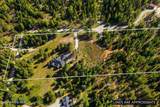
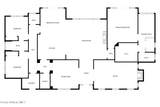
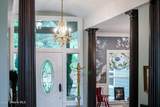
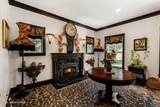
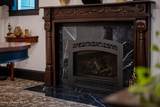
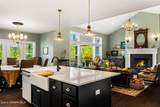
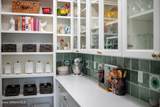
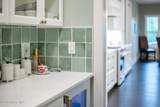
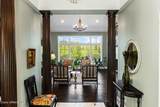
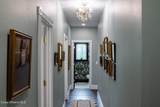
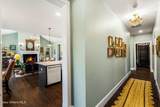
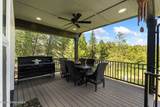
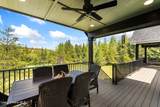
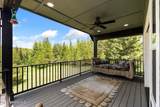
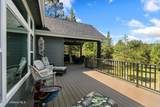
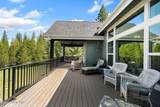
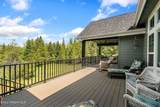
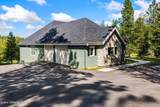
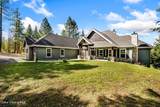
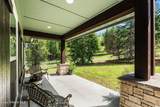
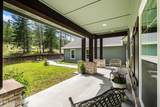
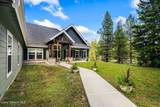
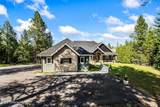
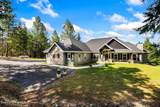
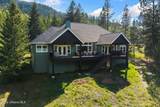
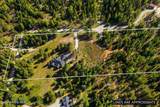
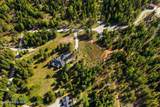
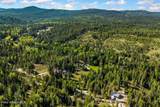
Some homes simply feel different the moment you arrive. Set on 10 private, usable acres in a gated community, this custom-designed 2024 residence blends architectural character with inviting spaces and curated finishes. Soaring ceilings, expansive windows and striking columns welcome you inside. The gathering-friendly kitchen features Café appliances, an oversized quartz island, custom cabinetry and a butler's pantry with imported Portuguese tile. A statement chandelier graces the formal dining room, while the office/library with fireplace offers a cozy retreat. The guest wing provides room to unwind, and the primary suite features heated bathroom floors, soaking tub, walk-in tile shower and covered deck access. Enjoy wooded privacy, covered outdoor living and space for a future shop, gardens or RV parking. Just 20 minutes to Sandpoint and 30 minutes to Coeur d'Alene. Come discover Hawkwind Trail! all just 20 minutes to Sandpoint and 30 minutes to Coeur d'Alene.

Monthly Payment Calculator


© 2026 Coeur d'Alene MLS. All rights reserved. The data relating to real estate for sale or lease on this web site comes in part from Coeur d'Alene MLS. IDX information is provided exclusively for consumers' personal, non-commercial use and may not be used for any purpose other than to identify prospective properties consumers may be interested in purchasing. Information is deemed reliable but is not guaranteed accurate by the MLS or Idaho Listings Group | Real Broker LLC.Data last updated: 2026-11-18T21:02:44.32.
www.idaholistings.com/homes/176348392
Print Image

261 Hawkwind Trail Cocolalla, ID 83813

  • Price: $1,150,000
  • Status: Active
  • On Site: 190 Days
  • Updated: 35 min ago
  • ID#: 26-4721
3
Beds
3
Baths
0
½ Baths
10.01
Acres
2,904
SQFT
$396
$/SQFT
2023
Built
Neighborhood:
N/A
County:
Bonner
Area:
North (Bonner & Boundary)
School District:
Lk Pend Oreille - 84
Property Description
Some homes simply feel different the moment you arrive. Set on 10 private, usable acres in a gated community, this custom-designed 2024 residence blends architectural character with inviting spaces and curated finishes. Soaring ceilings, expansive windows and striking columns welcome you inside. The gathering-friendly kitchen features Café appliances, an oversized quartz island, custom cabinetry and a butler's pantry with imported Portuguese tile. A statement chandelier graces the formal dining room, while the office/library with fireplace offers a cozy retreat. The guest wing provides room to unwind, and the primary suite features heated bathroom floors, soaking tub, walk-in tile shower and covered deck access. Enjoy wooded privacy, covered outdoor living and space for a future shop, gardens or RV parking. Just 20 minutes to Sandpoint and 30 minutes to Coeur d'Alene. Come discover Hawkwind Trail! all just 20 minutes to Sandpoint and 30 minutes to Coeur d'Alene.
Exterior Features

Architectural Style Northwest Lodge / Refined farmhouse Attached Garage YN Yes Building Style Single Level Construction Materials Wood SidingLap SidingStoneFrame Exterior Features Rain Gutters Foundation Details Concrete Perimeter Garage Capacity 2 Car Garage Type Att Garage Lot Features Open LotIrregular LotSlopedLevelSouthern ExposureWoodedCul-De-Sac Other Structures [] Road Responsibility Private Maintained Road Road Surface Type GravelDirt Roof Composition View Mountain(s)Territorial View YN Yes

Interior Features

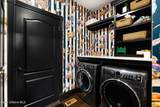
Appliances Gas RangeElectric Water HeaterWasherWall OvenTrash CompactorRefrigeratorMicrowaveDisposalDishwasher Basement Unfinished Basement YN Yes Common Walls No Common Walls Counter Type quartz Den Library 22 x 14 w/fireplace Flooring TileCarpetLVP Formal Dining 14x14 Heating ElectricPropaneForced AirRadiantHeat PumpFurnacePropane Stove Interior Features FireplaceHigh Speed InternetWasher Hookup Kitchen Island Yes Main Level Bathrooms 3 Main Level Bedrooms 3 Walk In Pantry Yes

Property Features

Association Fee 320 Association Fee Frequency Monthly Association YN Yes Building Area Total 2904 Cash Yes Community Features Gated Community Conventional Yes Flood Zone Unknown Green Energy Efficient [] Income Producing No Lot Type Residential New Construction No Property Sub Type Site Built > 2 Acres REOYN No Sewer Septic Tank Short Sale YN No Subject To Aircraft Flight Zone2 Unknown Subject To CCRs2 Yes Tax Annual Amount 4438 Tax Year 2025 VALoan Yes Water Source Shared Well Zoning AF-10

Listing provided courtesy of Tomlinson Sotheby's International Realty (Idaho): 208-667-1551.


© 2026 Coeur d'Alene MLS. All rights reserved. The data relating to real estate for sale or lease on this web site comes in part from Coeur d'Alene MLS. IDX information is provided exclusively for consumers' personal, non-commercial use and may not be used for any purpose other than to identify prospective properties consumers may be interested in purchasing. Information is deemed reliable but is not guaranteed accurate by the MLS or Idaho Listings Group | Real Broker LLC.Data last updated: 2026-11-18T21:02:44.32.
 
https://bt-photos.global.ssl.fastly.net/coeurdalene/1280_boomver_5_26-4721-2.jpg https://bt-photos.global.ssl.fastly.net/coeurdalene/1280_boomver_5_26-4721-2.jpg https://bt-photos.global.ssl.fastly.net/coeurdalene/1280_boomver_5_26-4721-2.jpg
Logo
Idaho Listings Group | Real Broker LLC
330 E. Lakeside Ave.
Coeur d’ Alene ID, 83814